
<-- style PDP --> 1301 Hunters Street, Innisfil - Detached for sale for $934,900
  • new
  • for sale

1301 Hunters Street

Innisfil, Ontario, L9S 0H1 - Alcona

$934,900

  • Neighbourhood

    Alcona

  • Major Intersection

    Innisfil Beach Sideroad and Webster Blvd

  • Listed Since: 3 day(s)

  • Last update: 1 day(s) ago

Overview

  • Property Type

    Detached, 2-Storey

  • Bedrooms

    4 + 1

  • Bathrooms

    4

  • Basement

    Finished

  • Kitchen

    1 + 1

  • Total Parking

    5 (2 Built-In Garage)

  • Lot Size

    47.34x114.86 (Feet)

  • Taxes

    $5,875.83 (2025)

  • Type

    Freehold

Property Description

Property description for 1301 Hunters Street, Innisfil

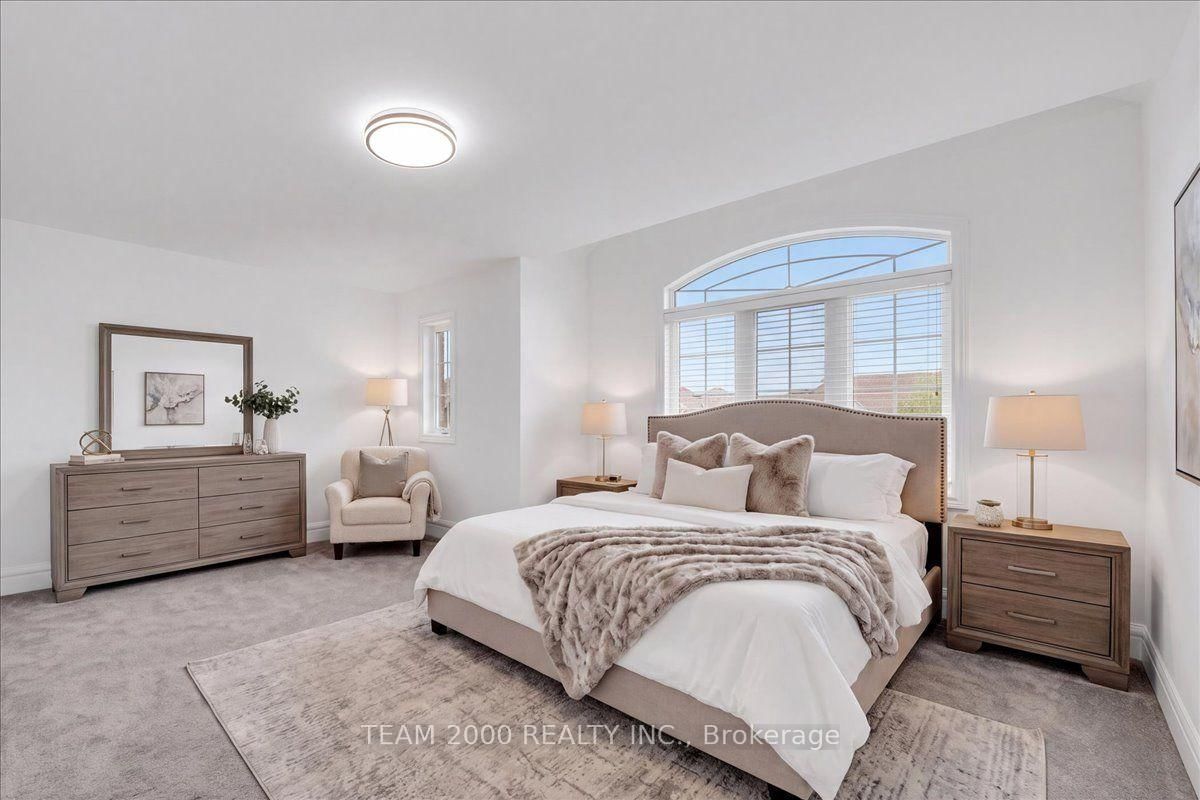
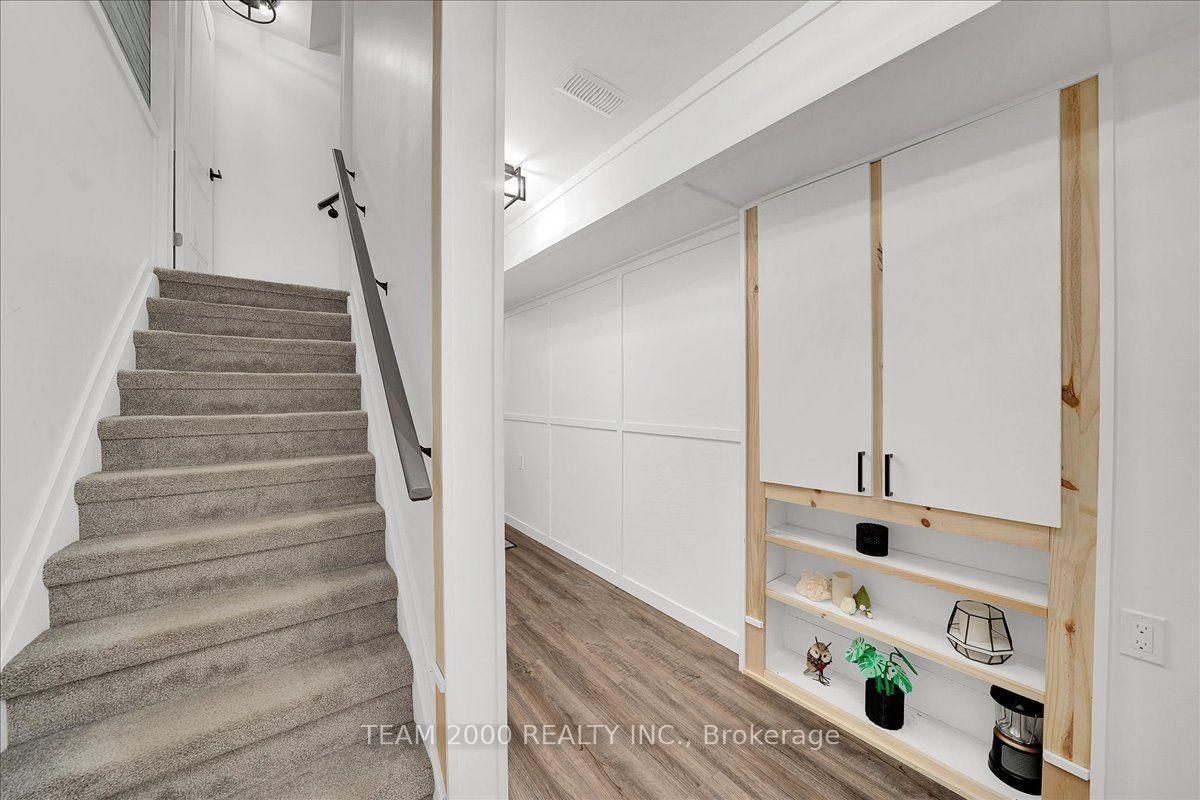
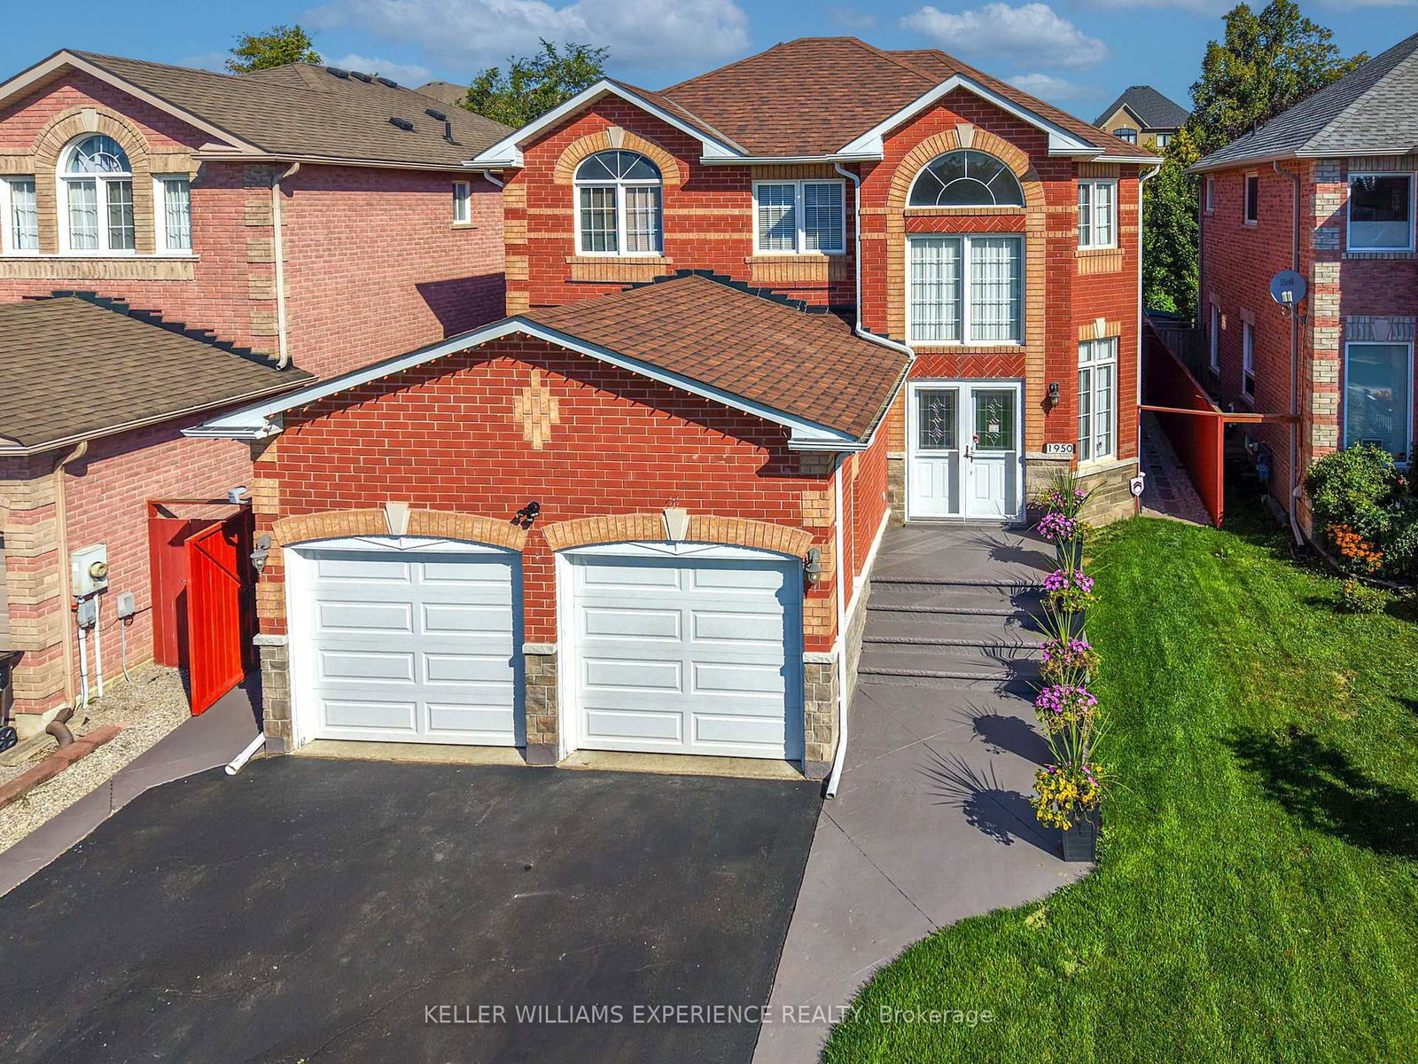
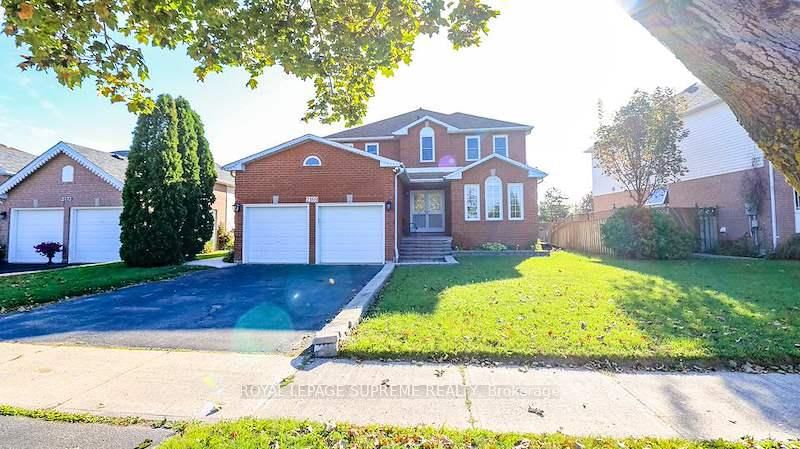
Welcome to 1301 Hunter Street in Alcona, Innisfil...where space, nature and a more relaxed pace of life come together. Fully Detached and just over 2300 Square Feet, Set on an a fully fenced, premium lot backing onto green space with an upgraded side and rear exterior elevation featuring additional windows, brick, stone and precast surrounds. Inside, the layout is practical, spacious and refreshingly no-nonsense. The main floor features 9-foot smooth-finish ceilings, recessed LED pot lighting and generously proportioned principal rooms designed for everyday family living and easy entertaining. The family-size eat-in kitchen is the heart of the home and comes complete with a centre island, elegant quartz countertops with undermount sink and a stainless steel appliance package. The basement is fully finished and extends the living space with a secondary kitchen and 3 piece bath...ideal for extended family, guests, and recreation.And then there is the setting. Step outside to a large rear yard with complete privacy, many walking trails, nearby parks and the natural beauty that makes Alcona such a desirable place to call home. Shopping, schools and everyday amenities are just minutes away, while Innisfil Beach is practically at your doorstep.Here, weekends can mean a morning walk through the trails, an afternoon at the beach, dinner with family and a sunset outdoors...all without having to pack a suitcase. With easy access to cottage country and the growing amenities of Innisfil, you can enjoy a lifestyle that feels removed from the hustle and bustle of the city while remaining connected to everything you need.A thoughtfully designed family home, a premium natural setting and a community on the rise...Welcome Home.

Listed by TEAM 2000 REALTY INC.

  • MLS #

    N13796072

  • Sq. Ft

    2000-2500

  • Sq. Ft. Source

    MLS

  • Lot Irregularities

    Y

  • Year Built

    6-15

  • Pool

    None

  • Drive

    n/a

  • Garage

    Built-In, 2 spaces

  • Total Parking

    5

  • Family Room

    Y

  • Den

    Y

  • Exterior

    Brick

  • Fireplace

    Y

  • Roof

    Asphalt Shingle

  • Foundation

    Poured Concrete

  • Elevator

    N

  • Water View

    n/a

  • Laundry Level

    Main

  • Heat

    Forced Air

  • A/C

    Central Air

  • Water

    Municipal

  • Water Supply

    n/a

  • Sewers

    Sewers

  • Central Vac

    N

  • Foyer

    1.83 x 3.05 ft Main level

  • Living

    2.74 x 3.35 ft Main level

  • Dining

    2.74 x 3.35 ft Main level

  • Kitchen

    3.81 x 4.14 ft Main level

  • Breakfast

    3.05 x 414.0 ft Main level

  • Family

    3.35 x 5.18 ft Main level

    hardwood floor, Electric Fireplace, Casement Windows

  • Primary

    3.66 x 5.18 ft 2nd level

    Broadloom, 5 Pc Ensuite, W/I Closet

  • 2nd Br

    3.51 x 3.35 ft 2nd level

    Broadloom, Window, Double Closet

  • 3rd Br

    4.8 x 3.66 ft 2nd level

    Broadloom, Closet, Cathedral Ceiling

  • 4th Br

    3.05 x 3.05 ft 2nd level

    Broadloom, Closet, Window

  • Rec

    3.05 x 3.66 ft Bsmt level

    3 Pc Bath

  • Kitchen

    2.44 x 2.44 ft Bsmt level

  • MLS #

    N13796072

  • Sq. Ft

    2000-2500

  • Sq. Ft. Source

    MLS

  • Lot Irregularities

    Y

  • Year Built

    6-15

  • Pool

    None

  • Drive

    n/a

  • Garage

    Built-In, 2 spaces

  • Total Parking

    5

  • Family Room

    Y

  • Den

    Y

  • Exterior

    Brick

  • Fireplace

    Y

  • Roof

    Asphalt Shingle

  • Foundation

    Poured Concrete

  • Elevator

    N

  • Water View

    n/a

  • Laundry Level

    Main

  • Heat

    Forced Air

  • A/C

    Central Air

  • Water

    Municipal

  • Water Supply

    n/a

  • Sewers

    Sewers

  • Central Vac

    N

  • Foyer

    1.83 x 3.05 ft Main level

  • Living

    2.74 x 3.35 ft Main level

  • Dining

    2.74 x 3.35 ft Main level

  • Kitchen

    3.81 x 4.14 ft Main level

  • Breakfast

    3.05 x 414.0 ft Main level

  • Family

    3.35 x 5.18 ft Main level

    hardwood floor, Electric Fireplace, Casement Windows

  • Primary

    3.66 x 5.18 ft 2nd level

    Broadloom, 5 Pc Ensuite, W/I Closet

  • 2nd Br

    3.51 x 3.35 ft 2nd level

    Broadloom, Window, Double Closet

  • 3rd Br

    4.8 x 3.66 ft 2nd level

    Broadloom, Closet, Cathedral Ceiling

  • 4th Br

    3.05 x 3.05 ft 2nd level

    Broadloom, Closet, Window

  • Rec

    3.05 x 3.66 ft Bsmt level

    3 Pc Bath

  • Kitchen

    2.44 x 2.44 ft Bsmt level

Thinking of Selling?

Find Out Your Home’s Value in Today’s Market!

No Email or Signup is required to view your home estimate.

estimate your home value

Contact Manoj Kukreja

Sales Representative,
Century 21 People’s Choice Realty Inc.,
Brokerage
(647) 576 - 2100

Manoj profile avatar

Inventory Graph

10 9 8 7 6 5 4 3 2 1 0 7 Months of inventory SELLER'S Market BALANCED Market BUYER'S Market

Mortgage Calculator

This data is for informational purposes only.

Mortgage Payment per month

Principal Amount

Interest

Total Payable

Amortization

Amortization

Closing Cost Calculator

This data is for informational purposes only.

Closing Cost Total for this property

Total Cash flow for purchasing this property

Down Payment(%)*
Additional information

Provincial Land Transfer Tax

Ontario Land Transfer Tax Rebate

Toronto Land Transfer Tax

Toronto Land Transfer Tax Rebate

PST on CMHC Insurance Premium

Lawyer Fees

$2,825

Government Registration Fee's

$164

Title Insurance

Closing Cost Total

Total Cash flow for purchasing this property

Provincial Land Transfer Tax

Ontario Land Transfer Tax Rebate

Toronto Land Transfer Tax

Toronto Land Transfer Tax Rebate

PST on CMHC Insurance Premium

Lawyer Fees

$2,825

Government Registarion Fee's

$164

Title Insurance

Down Payment(%)*

* A down payment of less than 20% is permitted only for first-time home buyers purchasing their principal residence. The minimum down payment required is 5% for the portion of the purchase price up to $500,000, and 10% for the portion between $500,000 and $1,500,000. For properties priced over $1,500,000, a minimum down payment of 20% is required.

Thinking of Selling?

Find Out Your Home’s Value in Today’s Market!

No Email or Signup is required to view your home estimate.

estimate your home value

Contact Manoj Kukreja

Sales Representative, Century 21 People’s Choice Realty Inc., Brokerage
(647) 576 - 2100

Manoj profile avatar

Recent Sold Listings in Alcona, Innisfil

Popular Cities